Solar Panel Structural Survey UK: Do You Need One?

Written and reviewed by Sepehr. See our editorial policy.
Most homeowners never hear the words “structural survey” during a solar quote — and for good reason: the vast majority of pitched, tiled UK roofs are already strong enough to carry an array without any extra paperwork. But a structural engineer's report becomes a genuine requirement in specific, predictable situations, and knowing which camp your roof falls into before you sign a contract can save weeks of delay. Here's what an MCS-certified installer actually has to check, when an independent structural engineer gets involved, and what it costs if your roof needs one.
Do most UK roofs need a structural survey for solar panels?
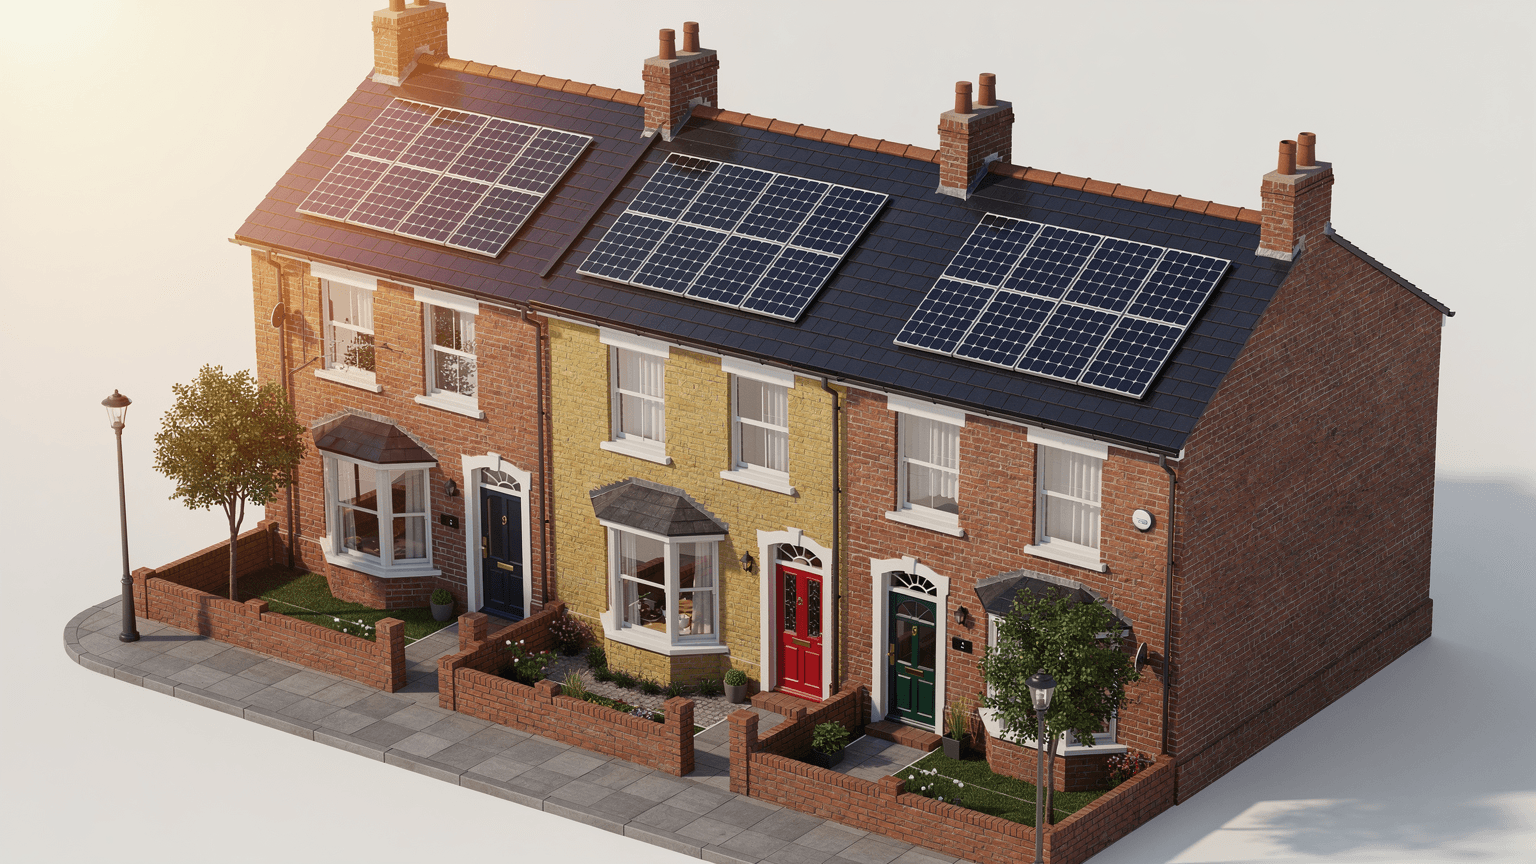
No — for a standard pitched, tiled or slated roof in reasonable condition, a full structural engineer's survey usually isn't required. Every MCS-certified installer still has to assess your roof's suitability before installation, under the MCS solar PV installation standard (MIS 3002), but for a straightforward roof this is typically a competent-person assessment carried out by the installer's own qualified surveyor, not an instruction to an external structural engineer. UK roofs built to modern Building Regulations carry a generous imposed-load allowance that a rooftop solar array uses only a fraction of, so most systems fit comfortably within the roof's existing design margin.
How much do solar panels actually weigh?
A typical rail-mounted, on-roof residential panel weighs around 18–22kg. Once you add the aluminium mounting rails, clamps and cabling, a rail-mounted array typically adds roughly 15–25kg per square metre of roof it covers. In-roof (integrated) systems, which replace tiles rather than sitting on top of them, tend to add less — closer to 12–15kg/m² — because they don't carry the weight of the tiles underneath. Flat-roof ballasted systems are the outlier: because the panels are held down with weighted trays rather than roof fixings, they can add 30–60kg/m², which is why flat roofs are treated differently (see below).
When does a structural engineer actually need to get involved?
An installer should escalate to a full, on-site structural assessment — rather than a standard desktop check — when one or more of these apply:
- The roof is older or non-standard. Roofs built before modern span tables and imposed-load standards were introduced, or with visibly undersized rafters, wide rafter spacing, or long unsupported spans, need an engineer to confirm the numbers rather than assume them.
- There's visible structural distress. Sagging ridge lines, cracked rafters, water staining suggesting rot, or a roof that's already been flagged in a survey — any of these should stop an installer and trigger a proper assessment before quoting a fixed installation date.
- It's a flat roof. Ballasted flat-roof systems add significantly more weight and rely on the existing waterproofing membrane and deck, so a structural check is standard practice rather than an exception — see our flat roof solar panels guide for how these systems are specified.
- The roof shape is unusual. Hipped, valley or multi-pitch roofs, dormers, or roofs with parapets distribute load differently to a simple duo-pitch roof, and a competent assessor may want an engineer to confirm the fixing points are adequate.
- Your mortgage lender, insurer, or the local planning authority asks for one. Some lenders and a small number of local authorities attach a structural condition to consent for older or listed properties — see our planning permission guide for when permission (rather than permitted development) applies in the first place.
None of this is about your installer being overcautious — it's a liability and safety question. A competent installer would rather flag a concern early than fit a system on a roof that later needs remedial work with panels still attached.
What does a structural survey cost?
Pricing varies by property and how much site work is needed, but as a rough guide: a desktop structural loading report (calculations based on existing drawings or a site photo survey, no engineer visit) typically starts from around £130–£150. A full on-site structural engineer's assessment with a signed report more commonly runs to £150–£900, depending on roof complexity and whether load calculations need to be produced from scratch. If the roof does need reinforcing — additional noggins, sistered rafters, or a stiffened deck — budget considerably more on top; this is a job-specific cost that a good installer or builder should quote separately rather than bundle into the solar price.
What happens if your roof fails the check?
A failed structural check is rarely the end of the project — it's usually a design change. Common outcomes include: reducing the array size or repositioning panels away from the weakest section of roof, switching from a heavier rail-mounted system to a lighter in-roof or flexible option, or carrying out targeted reinforcement (additional timber, or a stiffened section of decking) before installation proceeds. Reputable installers will present these options rather than simply walking away, and a genuine structural report is worth having on file regardless — both for your own peace of mind and because a buyer's surveyor may ask for it if you sell the house later.
What to ask your installer before you sign
Ask explicitly whether your roof assessment is a desktop review or has included someone physically checking the roof space (loft) for rafter size, spacing and condition. Ask what happens, contractually, if a structural issue is found after your deposit is paid — a fair contract should let you cancel or redesign without a large cancellation fee if a genuine structural problem is uncovered. And if you're comparing quotes, our guide to choosing a solar installer covers the wider set of questions worth asking beyond MCS accreditation alone.
FAQs
Do I need to pay for a structural survey before getting a solar quote?
Can old or Victorian roofs take solar panels?
Do flat roofs always need a structural survey for solar panels?
How much does it cost to strengthen a roof for solar panels?
Sources — verified 2 September 2026
- MCS, “Standards & Tools Library — MIS 3002 Solar PV Installation Standard” — mcscertified.com
- Planning Portal, “Planning permission — Solar panels” — www.planningportal.co.uk
- Solar Surveys, “How Much Do Solar Panels Weigh? Roof Load in kg/m2” — solarsurveys.co.uk
- MyJobQuote, “Structural Engineer Costs: How Much Is a Structural Engineer?” — www.myjobquote.co.uk

About the author
Sepehr
Solar specialist & co-founder, Smart Solar Homes
Solar specialist and co-founder of Smart Solar Homes, which works with MCS-certified UK installer partners. I write all the guides and reviews here; the aim is straight-talking education the industry rarely provides.
Citing this page? Please use a dofollow link back to the original article — it helps us keep the data on this page accurate and up to date.
Browse Solar Panels on Smart Solar Homes


Want to compare these side by side? Use the compare tool →
Or browse all Solar Panels on Smart Solar Homes.
Related reading
More on solar panels from the editorial team.

Find installers near you
MCS-certified solar installers covering these areas.